Every time I pull up to an original chrome-rimmed diner stool, I check the floor mount before I order my black coffee. You can feel the industrial design underneath you: heavy cast iron bolted straight through terrazzo, engineered with a ball-bearing swivel that has absorbed thousands of lunch rushes.
The history of the classic American diner counter is not just a nostalgic story about cheap coffee and slice-of-pie Americana. It represents a masterclass in industrial spatial discipline. The counter evolved from the structural limits of horse-drawn freight wagons and railroad shipping envelopes, creating a high-speed dining theater that changed commercial restaurant design and set the stage for historic social change.
+————————————————————-+
| BACK BAR / FLAT-TOP GRILL |
+————————————————————-+
| THE SERVICE AISLE |
+=============================================================+
| FORMICA COUNTER |
+=============================================================+
| (O) (O) (O) (O) (O) (O) Stools
+————————————————————-+
| MAIN CUSTOMER WALKWAY |
+————————————————————-+
The Horse-Drawn Genesis: When the Counter Was Just a Shelf
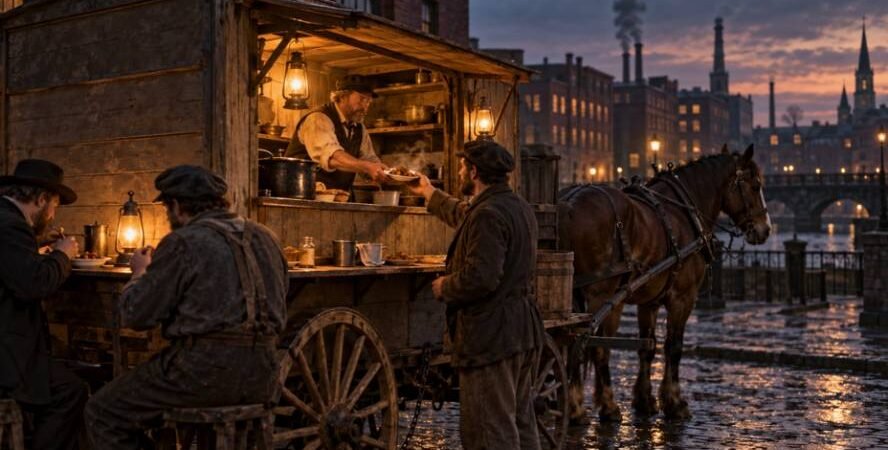
The original counter was born out of cold weather and municipal restrictions. In 1872, an entrepreneur named Walter Scott walked through downtown Providence, Rhode Island, pulling a modified horse-drawn freight wagon.
Walter Scott and the 1872 Providence Night Lunch Wagon
Scott sold boiled eggs, pies, and sandwiches to late-night pressmen and factory workers whose shifts ended long after traditional restaurants closed. His wagon had no indoor seating. Customers stood outside in the rain and snow, resting their paper plates against exterior drop-shelves while Scott handed food through an open window.
T.H. Buckley and the Enclosed Barrel-Roof Wagon
By the late 1880s, commercial builders realized that outdoor customers left as soon as winter hit. Thomas H. Buckley of Worcester, Massachusetts, began manufacturing enclosed “night lunch wagons” equipped with stained-glass windows, nickel-plated stoves, and exterior murals.
To maximize the narrow interior footprint, Buckley installed an elevated wooden eating shelf directly opposite the service stove. A customer could step inside, sit on an elementary wooden stool, and eat out of the wind. That simple perimeter shelf established the linear relationship between the patron and the cook that still anchors the diner format today.
Prefab Dining Cars and the Industrial Engineering of the 1920s Counter
As municipalities enacted strict curfew ordinances against rolling food wagons in the early 20th century, operators bought permanent roadside plots. Rather than hiring local general contractors, they ordered prefabricated, factory-assembled structures that could be shipped whole.
The 12-Foot Railcar Constraint and the Short-Order Theater
Manufacturers like the Library of Congress-documented Worcester Lunch Car Company and Jerry O’Mahony built their structures to replicate luxury railroad dining cars. This choice was not purely stylistic; it was a matter of logistics.
Diners had to travel from manufacturing centers in New Jersey and Massachusetts to their final sites via existing rail networks. Rail bridges, tunnels, and flatbed freight clearances strictly restricted building widths to between 10 and 14 feet.
Because the interior envelope was exceptionally narrow, dining car manufacturers had to optimize every square inch:
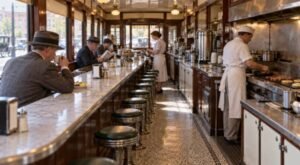
- The back wall held the flat-top griddle, warming drawers, prep surfaces, and pressurized coffee urns.
- A narrow, raised service corridor ran parallel to the cooking equipment, letting a single server cover 15 to 20 seats.
- The counter ran the entire length of the building, creating an open-kitchen dynamic where the short-order cook worked in full view of the customer.
This layout eliminated the barrier between front-of-house hospitality and back-of-house production. Diners watched their eggs crack, bacon press, and hash browns brown in real time.
The Ball-Bearing Swivel Stool: An Ergonomic Masterclass
Loose dining chairs fail in a 12-foot-wide room. Customers push chairs back into the primary walkway, blocking server traffic and slowing turnover.
During the late 1920s, fabricators introduced floor-mounted, cast-iron swivel stools. By bolting the pedestal directly to the floor framing, builders fixed aisle spacing permanently.
The integrated ball-bearing swivel allowed patrons to rotate 90 degrees to enter or exit their seats smoothly without sliding the stool backward. These heavy cast bases stabilized guests while ensuring quick departures, keeping the customer rotation rapid and predictable.
Chrome, Formica, and Post-War Suburbia
Following World War II, the diner counter entered its golden era of industrial material design. Surpluses of structural steel and new synthetics quickly reshaped roadside aesthetics.
Materials Shift: Non-Porous Laminates and Quilted Stainless Steel
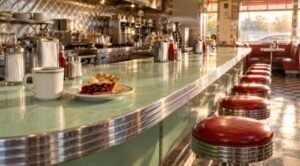
Wooden counters cracked, absorbed grease, and required aggressive maintenance. In the 1940s and 1950s, manufacturers shifted to high-pressure melamine laminates, most notably Formica.
Formica provided a non-porous, stain-resistant surface that staff could wipe down and sanitize in three seconds with a single rag stroke. Builders paired these countertops with fluted aluminum nosing, bright vinyl-padded stool tops, and quilted stainless steel backsplashes that reflected light and resisted grease splatters.
The widespread use of stainless steel also helps explain why do vintage diners have stainless steel walls, from their resistance to grease and moisture to their ability to create a clean, durable surface in high-traffic kitchens and dining spaces.
Architectural historians at the Society for Commercial Archeology document how builders like Fodero and Mountain View used these mirrored finishes to project immaculate hygiene to highway motorists driving past at 45 miles per hour.
The Open Kitchen Blueprint That Built Fast Food
The post-war diner counter became the structural blueprint for modern commercial hospitality. When Richard and Maurice McDonald overhauled their San Bernardino restaurant into the “Speedee Service System” in 1948, they adapted the linear prep line, visible griddles, and stainless-steel stations pioneered by New Jersey diner factories.
The open prep line, fast-turnaround fixed seating, and short-order station designs that modern diners take for granted laid the foundations for the global fast-food industry.
When Spatial Efficiency Met Social Friction: The 1960 Sit-Ins
The diner counter was long celebrated as an egalitarian space where truck drivers, executives, and students sat shoulder-to-shoulder. Yet in the Jim Crow South, that democratic myth stopped at the color line.
Department store lunch counters and independent roadside diners welcomed Black patrons’ money at retail cash registers, but barred them from sitting on the counter stools.
Civil rights organizers recognized that the counter’s spatial efficiency made it an effective site for nonviolent direct action.
Weaponizing Linear Stools: Economic Paralyzation at Greensboro
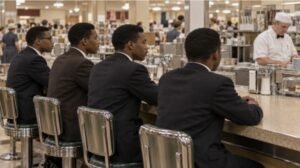
On February 1, 1960, four Black college students—Ezra Blair Jr., Franklin McCain, Joseph McNeil, and David Richmond—sat at the segregated lunch counter inside the F.W. Woolworth store in Greensboro, North Carolina. When denied service, they kept their receipts from the retail counter and remained seated until closing.
The physical layout of the lunch counter amplified the protest:
- Economic Bottlenecks: Because diner counters relied on rapid stool turnover during the 11:30 AM to 1:30 PM rush, occupying those seats without purchasing food halted the establishment’s highest-margin operations.
- The Fishbowl Effect: Without walls or booths to hide behind, the confrontation between quiet dignity and service refusal played out in plain view of every customer and employee in the store.
The original section of that counter is preserved today at the Smithsonian National Museum of American History, honoring its role in the struggle for civil rights.
The Nashville Relay: Disciplined Occupations Under the Open Lights
Simultaneously, the Nashville Student Movement, organized by Diane Nash and trained in nonviolent tactics by the Reverend James Lawson, executed strategic sit-in campaigns across downtown Nashville counters, as chronicled by the National Park Service.
When white mobs attacked the seated students and police arrested the first wave, a second line of disciplined student volunteers immediately stepped forward to occupy the vacant stools. Protesters sat straight, kept their coats buttoned, and read textbooks under the bright diner lights while enduring physical abuse.
By turning the fixed stool line into an orderly, unbroken relay of nonviolent resistance, the Nashville campaign forced downtown businesses to desegregate their counters by May 1960. These campaigns spurred the creation of the Student Nonviolent Coordinating Committee (SNCC) and built the political momentum that culminated in Title II of the Civil Rights Act of 1964.
Pull Up a Stool: Why the Linear Line Survived
The next time you settle onto a vinyl stool at a local greasy spoon, look past the laminated menu.
That familiar combination of vinyl stools, laminated counters, visible cooking, and simple comfort food helps explain why diner food feels nostalgic, connecting the physical design of the classic counter with the memories and emotions diners often evoke.
Notice the short-order cook working three feet in front of you, the rhythm of the coffee urns, and the cast-iron pedestal keeping your seat aligned with the edge of the Formica.
That counter is not an accidental piece of retro charm. It is an intentional piece of 20th-century American design—born from rail yards, engineered for working-class efficiency, and reclaimed by civil rights activists as a seat at the table of American democracy.
Its survival through changing restaurant trends also reflects the decline and revival of retro diners, as many historic establishments disappeared before later generations rediscovered their architectural character and cultural significance.
Look up your state’s historic preservation register, find an authentic mid-century dining car in your area, and sit at the counter instead of a booth. Order your eggs over easy, watch the short-order dance, and take in the living industrial history anchored beneath your feet.
Frequently Asked Questions
1. Why are diner stools always bolted to the floor?
Floor-bolted pedestals preserve narrow walkway clearances in tight dining car layouts and prevent loose chairs from obstructing service.
2. What is the purpose of the open kitchen behind the counter?
The open kitchen allowed a single cook to serve seated patrons directly, maximizing labor efficiency and reassuring customers through visible food preparation.
3. When did Formica become the standard for diner countertops?
Formica became the industry standard throughout the 1940s and 1950s due to its stain resistance, durability, and easy sanitization between customer turns.
4. Which historic diner counter is displayed in the Smithsonian?
An eight-foot section of the F.W. Woolworth lunch counter from the 1960 Greensboro sit-ins is permanently preserved at the Smithsonian National Museum of American History.